
7126 Daisy LaneCitrus Heights, CA 95621

Mortgage Calculator
Monthly Payment (Est.)
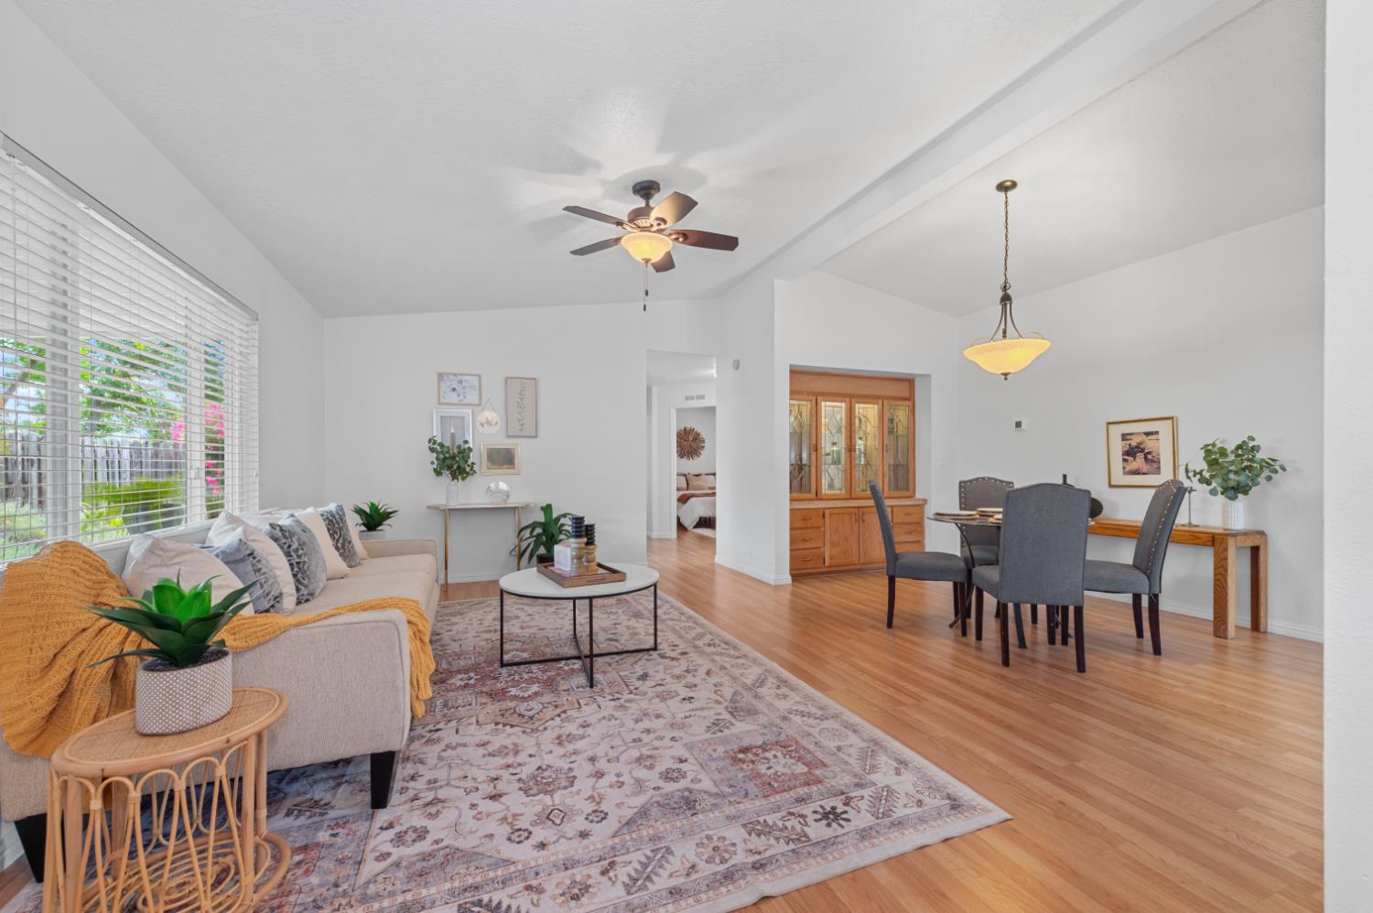
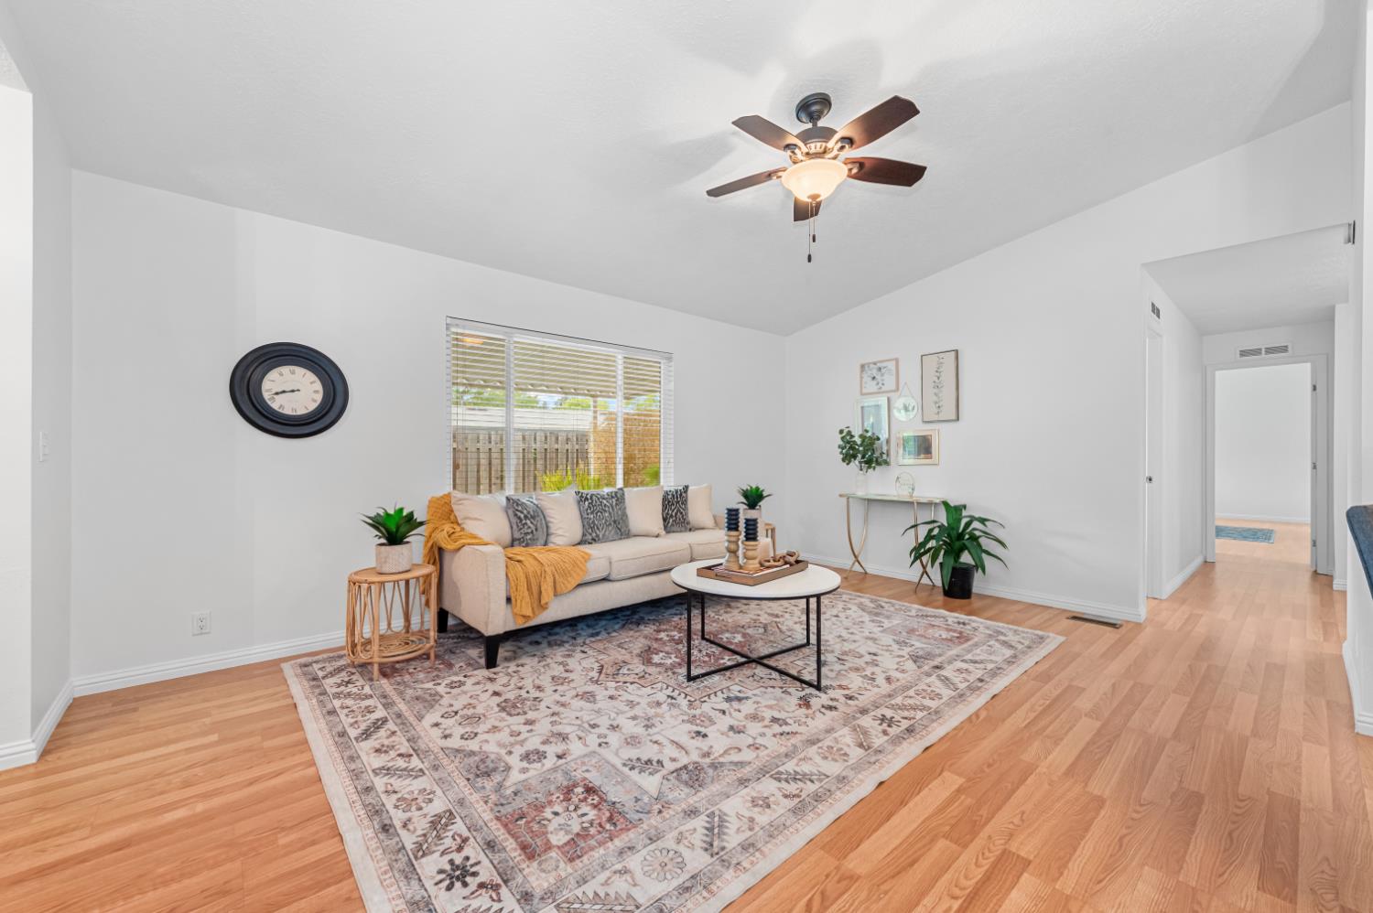
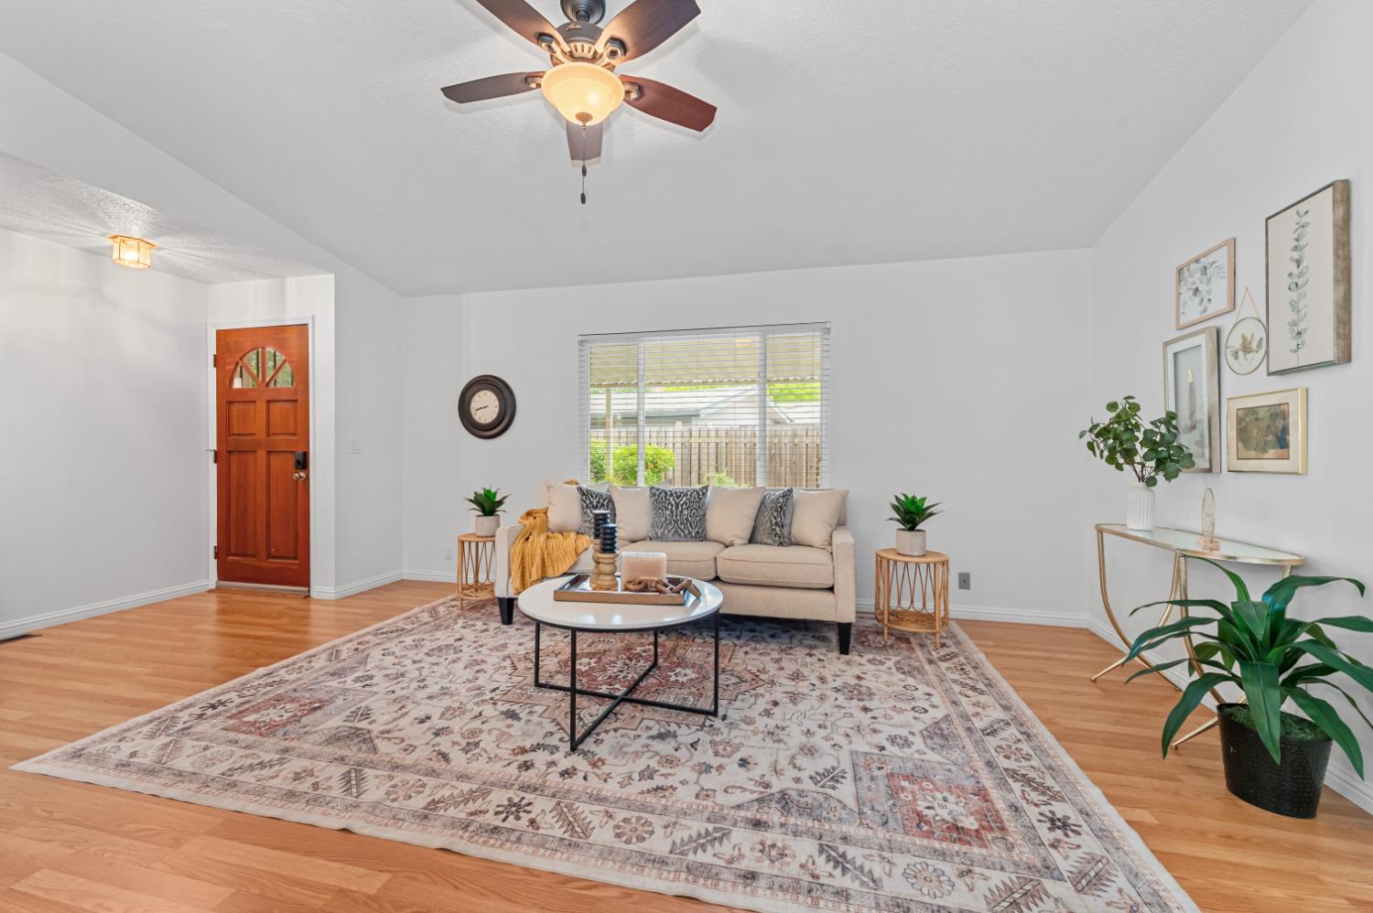
$1,213Discover your perfect oasis at 7126 Daisy Ln in Citrus Heights' premier 55+ park. One of the finest in the county! This bright, move-in-ready 3-bed, 2-full-bath ranch-style home beams with tons of natural light, a welcoming kitchen, and an incredibly spacious bathroom featuring double vanity and generous walk-in shower. Step outside to your private yard, sunny patio, and charming porch, where the birds hold their daily singing competitions (no tickets required). Quietly tucked away yet minutes from Walmart, Costco, and grocery stores, the community delights with a gorgeous on-site lake and scenic walking trail, a sparkling pool, and lively happy hour at the clubhouse. Complete with laundry room and spacious 2-car attached garage, this gem makes everyday living feel effortlessly fun and bright. Come enjoy the lifestyle this park has to offer today!
| 13 hours ago | Listing updated with changes from the MLS® | |
| 13 hours ago | Listing first seen on site |

All measurements and all calculations of the area are approximate. Information provided by Seller/Other sources, not verified by Broker. All interested persons should independently verify the accuracy of information. Provided properties may or may not be listed by the office/agent presenting the information. Data maintained by MetroList® may not reflect all real estate activity in the market. All real estate content on this site is subject to the Federal Fair Housing Act of 1968, as amended, which makes it illegal to advertise any preference, limitation or discrimination because of race, color, religion, sex, handicap, family status or national origin or an intention to make any such preference, limitation or discrimination. Terms of Use
Last checked 2026-05-31 02:56 AM PDT